Leave a Message

Thank you for your message. We will be in touch with you shortly.

44 Plaza Del Centro
44 Plaza Del Centro
44 Plaza Del Centro
44 Plaza Del Centro
44 Plaza Del Centro
44 Plaza Del Centro
44 Plaza Del Centro
44 Plaza Del Centro
44 Plaza Del Centro
44 Plaza Del Centro
44 Plaza Del Centro
44 Plaza Del Centro
44 Plaza Del Centro
44 Plaza Del Centro
44 Plaza Del Centro
44 Plaza Del Centro
44 Plaza Del Centro
44 Plaza Del Centro
44 Plaza Del Centro
44 Plaza Del Centro
44 Plaza Del Centro
44 Plaza Del Centro
44 Plaza Del Centro
44 Plaza Del Centro
44 Plaza Del Centro
44 Plaza Del Centro
44 Plaza Del Centro
44 Plaza Del Centro
44 Plaza Del Centro
44 Plaza Del Centro
44 Plaza Del Centro
44 Plaza Del Centro
VIEW PHOTOS
Courtesy of Sotheby's Int. RE/Grant
Price Upon Request

44 Plaza Del Centro

3 Beds 4 Baths 3,109 Sq.Ft. 3.79 Acres

Description

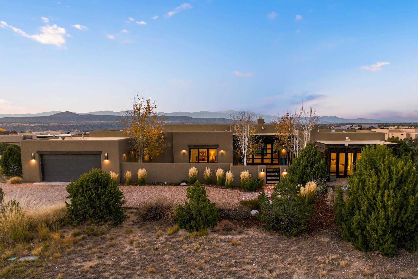
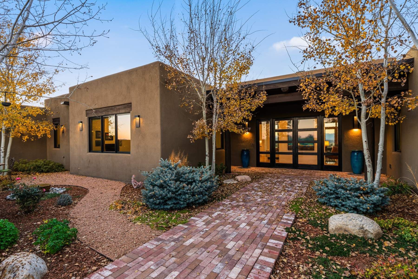
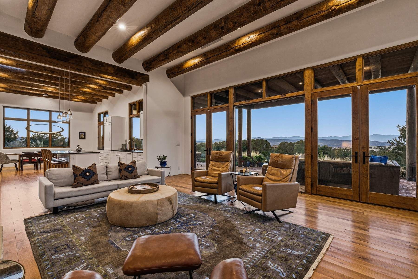
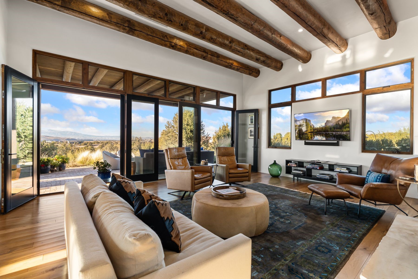
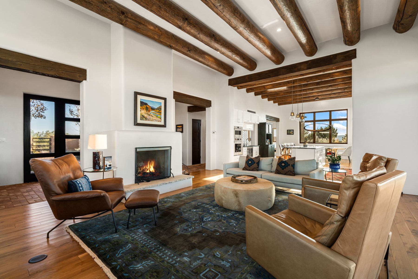
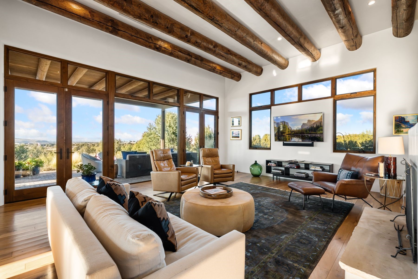
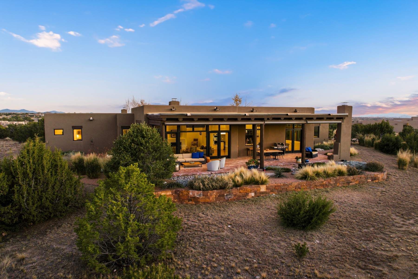
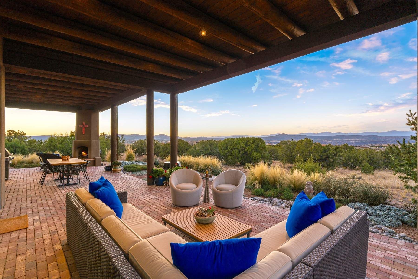
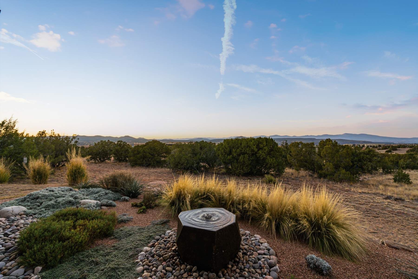
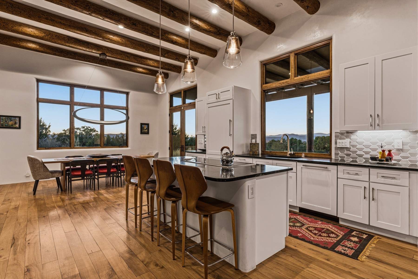
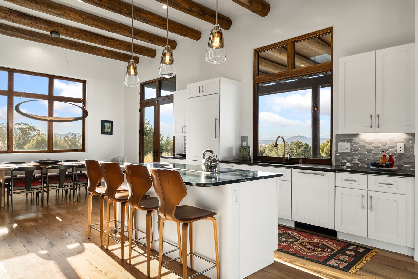
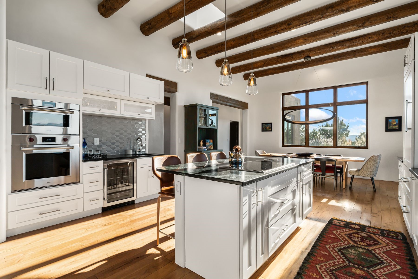
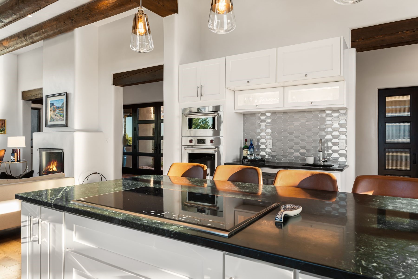
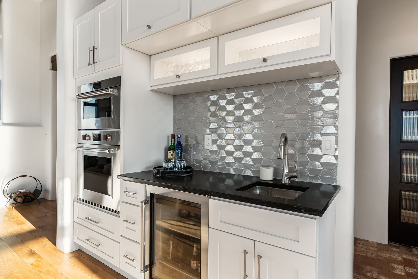
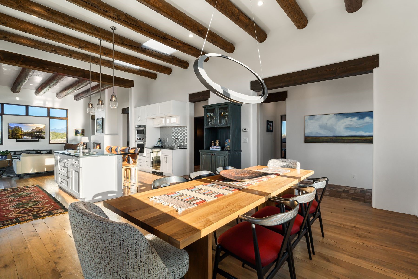
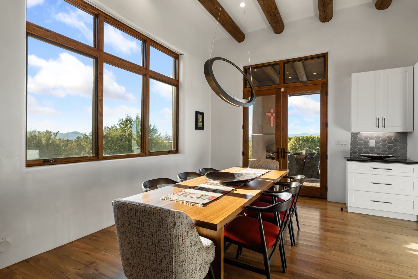
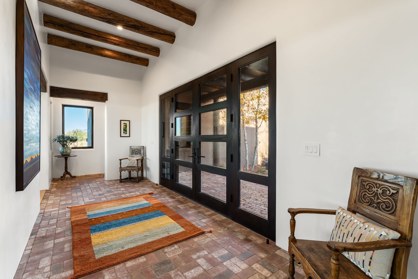
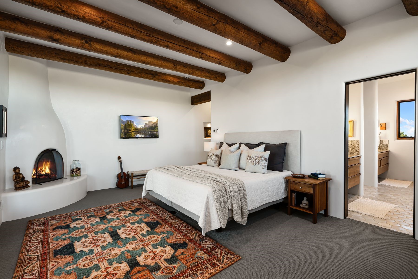
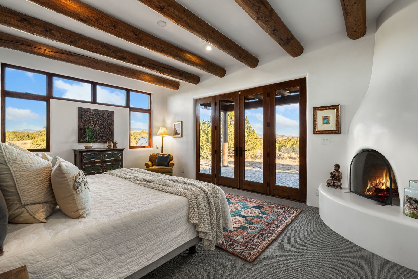
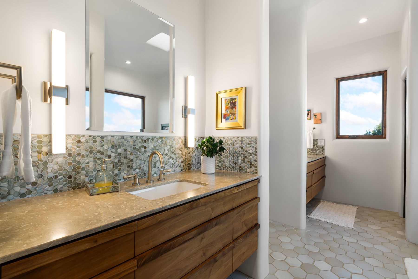
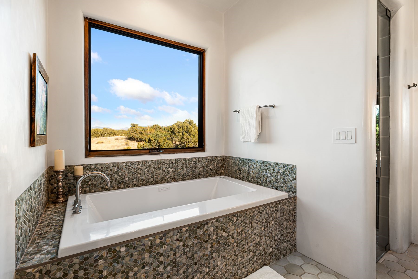
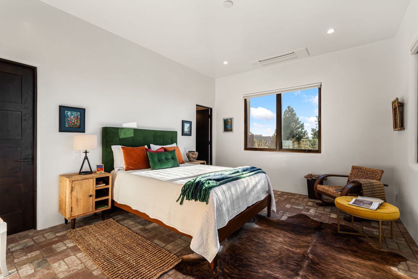
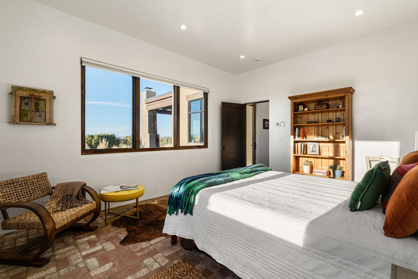
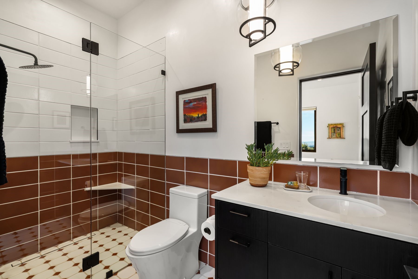
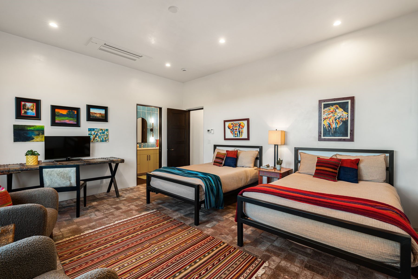
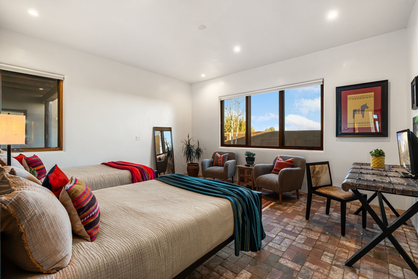
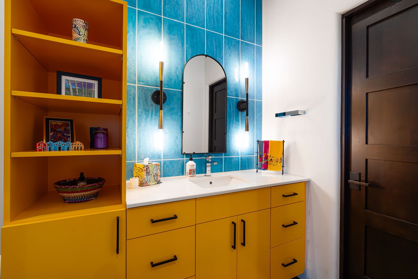
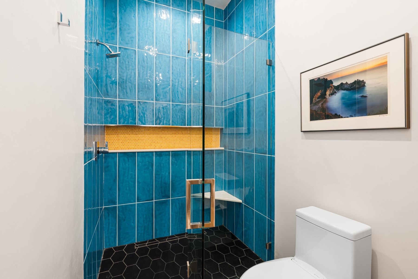
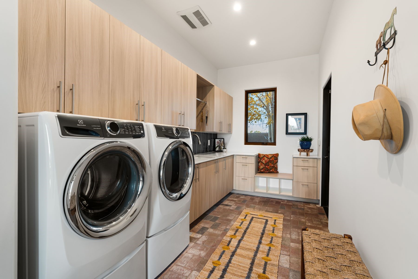
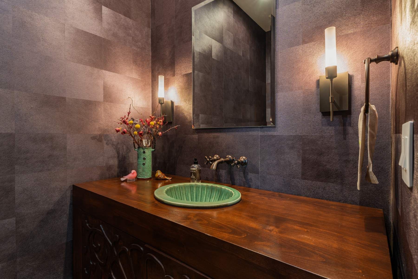
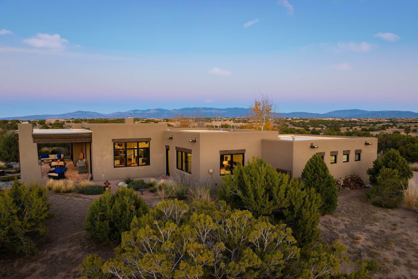
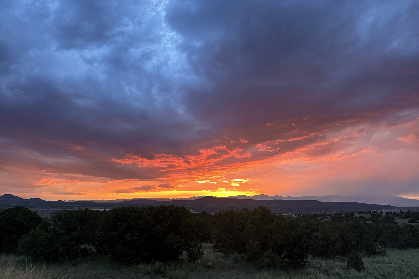
Set on an elevated, oversized lot in The Estancias of Las Campanas, this delightful custom Zachary & Sons home offers sweeping views of the Jemez and Sangre de Cristo Mountains. A thoughtfully designed floor plan revolves around the open concept living area, which expands through multiple sets of French doors to a grand 15' portal with remote-controlled sunshades, perfectly framing sunset skies. This easy flow between the indoor/outdoor spaces, each with a wood-burning fireplace, creates a welcoming environment for year-round entertaining. A well-appointed kitchen with a soapstone island, Wolf/Sub-Zero appliances, and a walk-in pantry is the heart of the home. Light-filled interiors showcase floor-to-ceiling windows, plaster walls, blonde oak and brick floors, wall-washer skylights and illuminated nichos. The secluded primary suite is complete with a kiva fireplace, an east-facing portal and a spa-like bath with a bubble-jet tub, steam shower, limestone counters, dual floating vanities, and dual closets. Comfort also awaits family and friends in the two inviting en-suite bedrooms with curbless showers and walk-in closets. Unique colors and textures create a joyful ambiance throughout. The 3.79-acre property offers ample space to expand or add a guest house. Seller's golf membership to the Club at Las Campanas is available for purchase with the property.

Share Property

Location

44 Plaza Del Centro, Santa Fe, NM 87506

Status

Sold

Date Sold

January 14, 2026
John  Congdon

John Congdon

TITLE

Associate Broker | Team Lead

Property Amenities

Interior
Fireplace Wood Burning
Appliances Dryer, Dishwasher, Electric Cooktop, Disposal, Gas Water Heater, Microwave, Oven, Range, Refrigerator, See Remarks, Water Heater, Washer
Flooring Brick, Carpet, Tile, Wood
Total Bedrooms: 3
Half Bathrooms: 1
Three-Quarter Bathrooms: 2
Full Bathrooms: 1
Other Interior Features Beamed Ceilings, Wet Bar, No Interior Steps
Area & Lot
Total area 3,109 Sq.Ft.
Lot Area 3.79 Acres
Living area 3,109 Sq.Ft.
MLS® ID 202504976
Year Built 2019
High School Santa Fe
Middle School Gonzales
Elementary School Gonzales
Architecture Styles Pueblo
Type Residential
Status Sold
Exterior
Stories 1
Air conditioning Ductless, Refrigerated
Heat type Ductless, Radiant Floor
Disability Features Not ADA Compliant
Water Source Community/Coop
Garage Space 2.0
Sewer Community/Coop Sewer
Parking Attached, Garage
Roof Flat
Utilities High Speed Internet Available, Electricity Available
Finance
Price Upon Request

360 Virtual Tour

Take a tour of this property

Santa Fe

Let’s Make Your Next Move a Success

Whether you're buying your dream home, selling a cherished property, or exploring investment opportunities, Congdon Real Estate is here to guide you every step of the way. Reach out today and discover what personalized representation looks like.