Leave a Message

Thank you for your message. We will be in touch with you shortly.

10 Sabina Lane
10 Sabina Lane
10 Sabina Lane
10 Sabina Lane
10 Sabina Lane
10 Sabina Lane
10 Sabina Lane
10 Sabina Lane
10 Sabina Lane
10 Sabina Lane
10 Sabina Lane
10 Sabina Lane
10 Sabina Lane
10 Sabina Lane
10 Sabina Lane
10 Sabina Lane
10 Sabina Lane
10 Sabina Lane
10 Sabina Lane
10 Sabina Lane
10 Sabina Lane
10 Sabina Lane
10 Sabina Lane
10 Sabina Lane
10 Sabina Lane
10 Sabina Lane
10 Sabina Lane
10 Sabina Lane
10 Sabina Lane
10 Sabina Lane
10 Sabina Lane
10 Sabina Lane
10 Sabina Lane
10 Sabina Lane
10 Sabina Lane
10 Sabina Lane
10 Sabina Lane
10 Sabina Lane
10 Sabina Lane
10 Sabina Lane
10 Sabina Lane
10 Sabina Lane
10 Sabina Lane
10 Sabina Lane
10 Sabina Lane
10 Sabina Lane
10 Sabina Lane
10 Sabina Lane
10 Sabina Lane
10 Sabina Lane
10 Sabina Lane
10 Sabina Lane
10 Sabina Lane
10 Sabina Lane
10 Sabina Lane
10 Sabina Lane
10 Sabina Lane
10 Sabina Lane
10 Sabina Lane
10 Sabina Lane
10 Sabina Lane
10 Sabina Lane
10 Sabina Lane
10 Sabina Lane
10 Sabina Lane
10 Sabina Lane
10 Sabina Lane
10 Sabina Lane
10 Sabina Lane
10 Sabina Lane
10 Sabina Lane
10 Sabina Lane
10 Sabina Lane
10 Sabina Lane
10 Sabina Lane
10 Sabina Lane
10 Sabina Lane
10 Sabina Lane
10 Sabina Lane
10 Sabina Lane
10 Sabina Lane
10 Sabina Lane
10 Sabina Lane
10 Sabina Lane
10 Sabina Lane
10 Sabina Lane
10 Sabina Lane
10 Sabina Lane
10 Sabina Lane
VIEW PHOTOS
Courtesy of Corcoran Plaza Properties
Price Upon Request

10 Sabina Lane

4 Beds 6 Baths 4,394 Sq.Ft. 7.08 Acres

Description

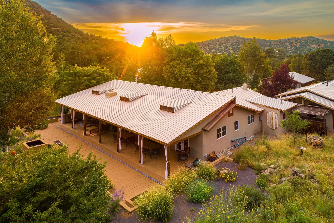
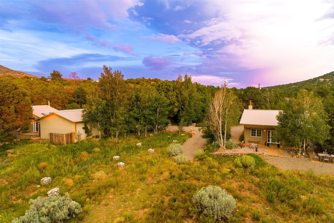
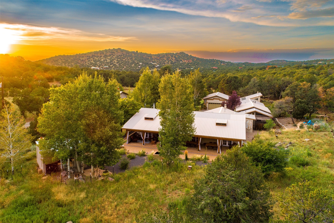
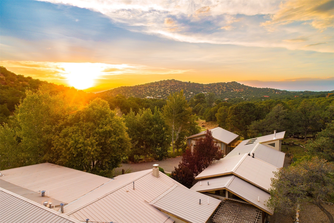
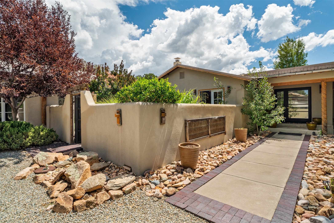
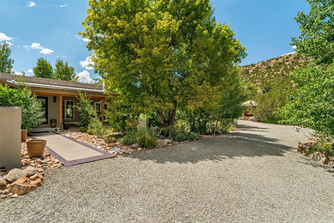
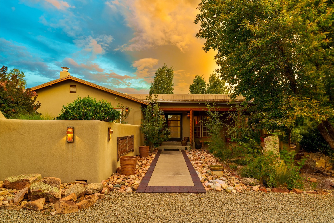
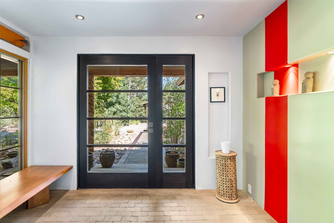
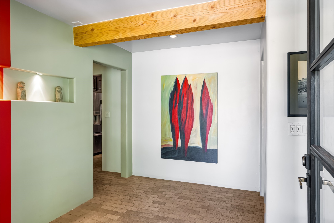
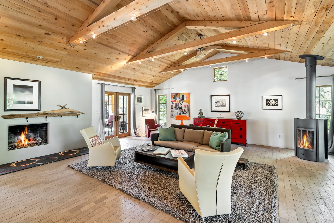
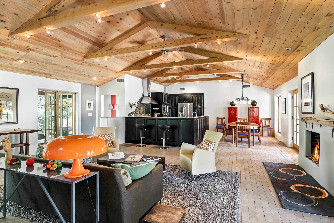
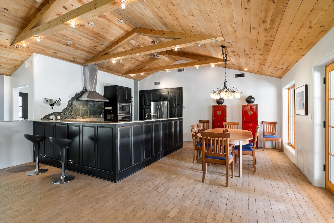
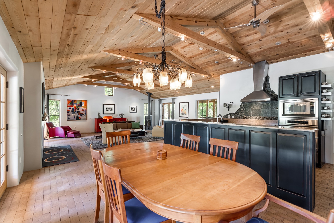
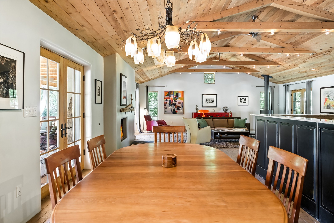
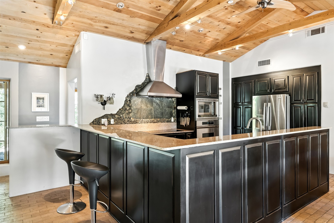
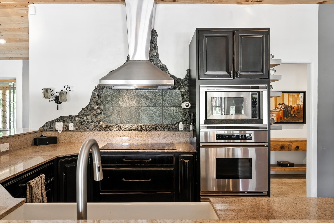
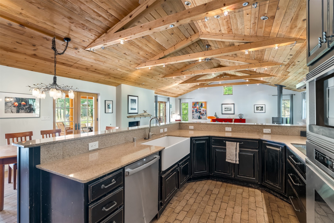
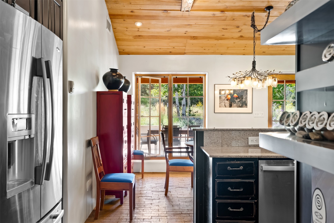
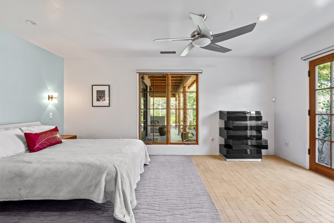
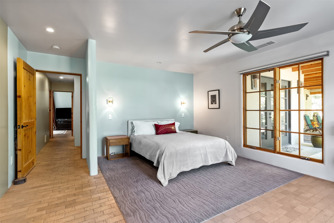
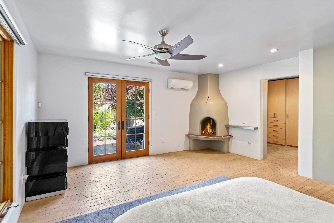
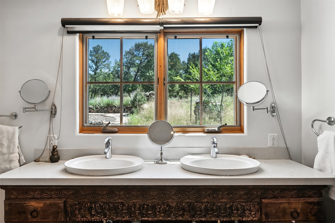
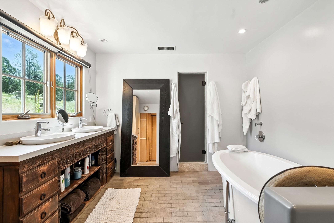
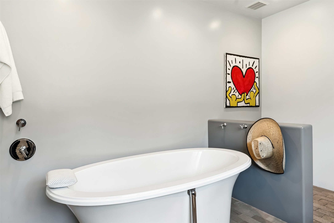
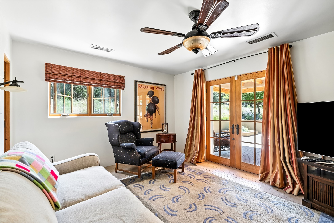
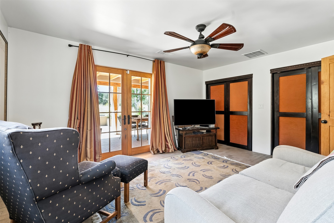
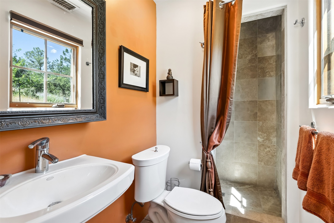
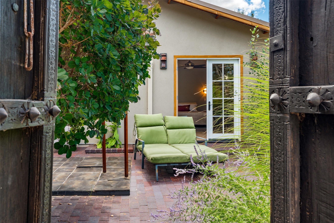
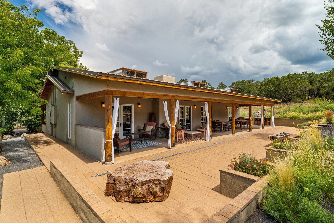
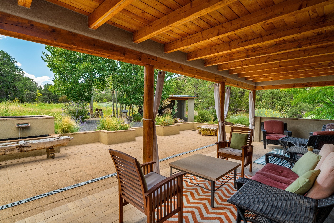
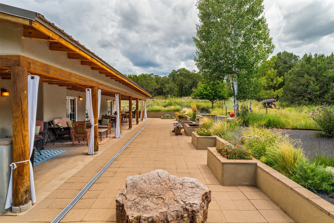
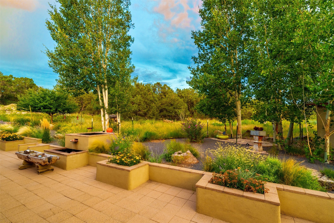
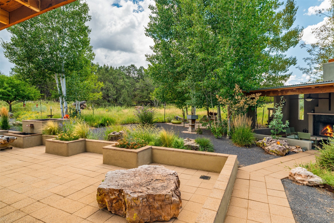
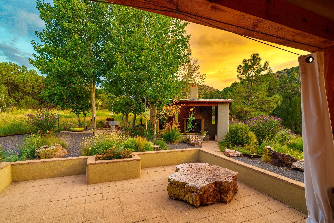
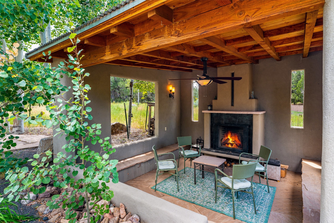
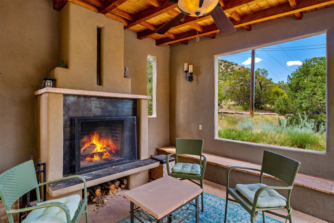
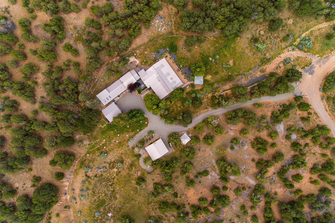
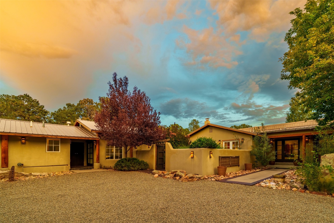
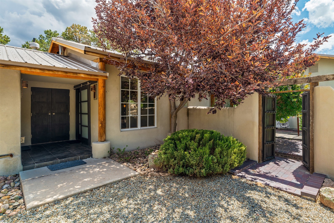
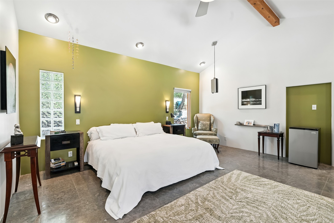
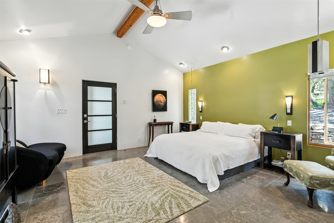
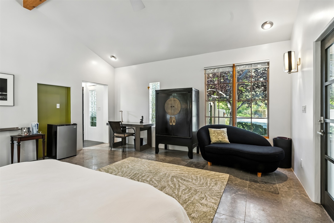
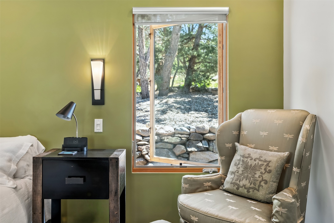
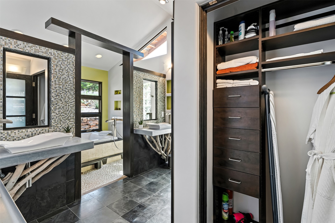
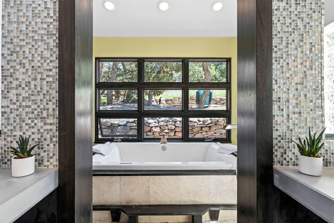
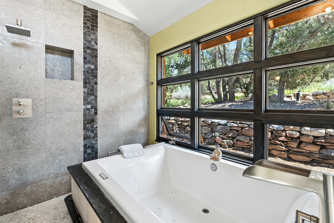
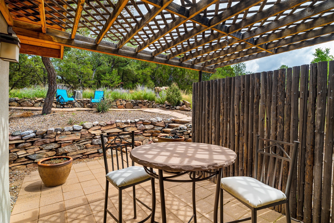
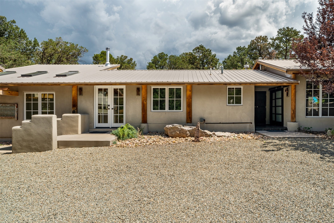
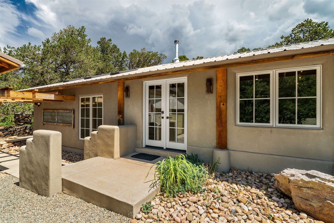
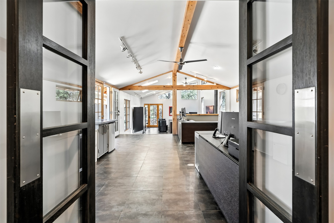
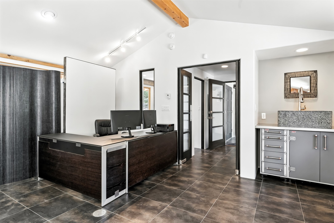
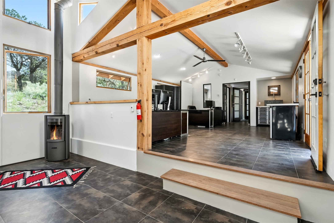
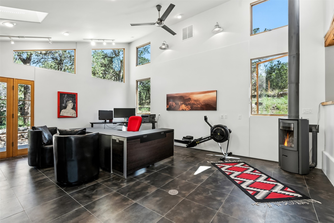
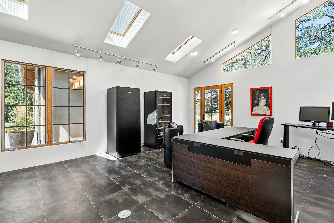
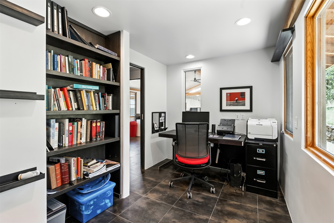
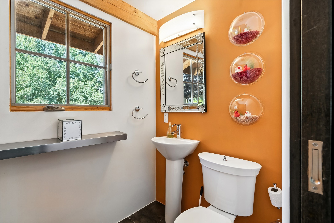
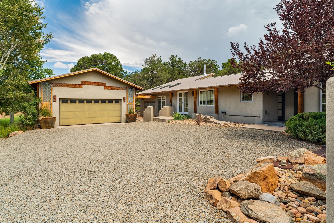
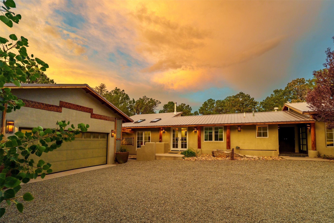
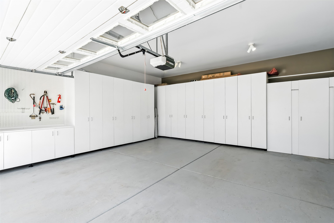
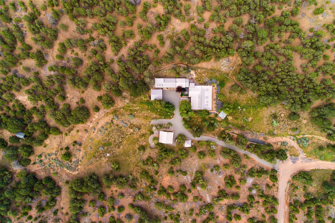
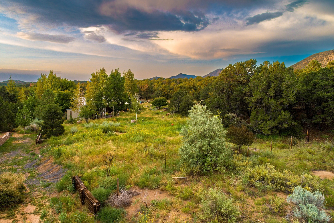
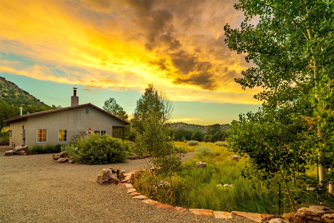
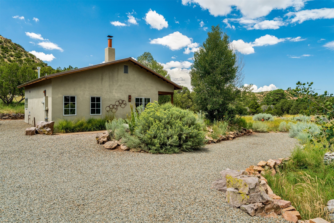
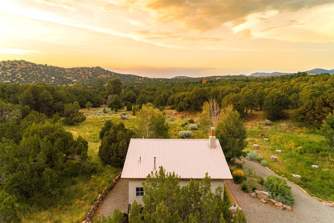
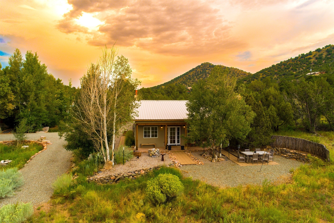
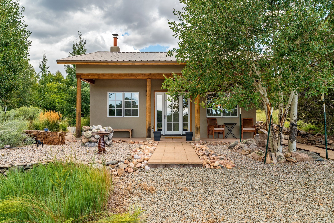
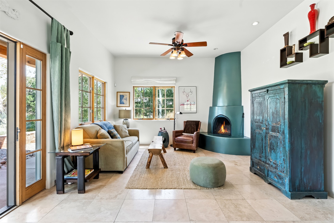
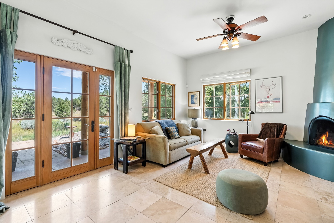
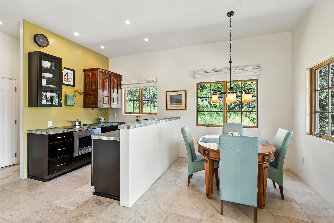
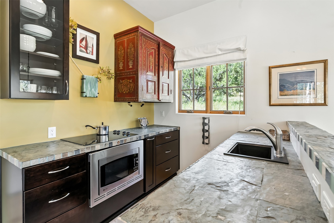
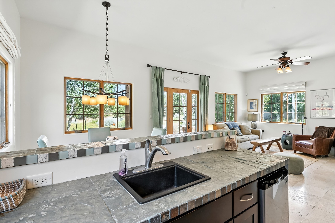
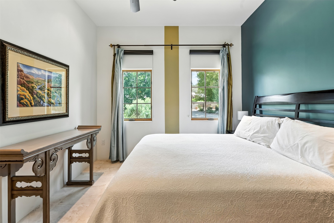
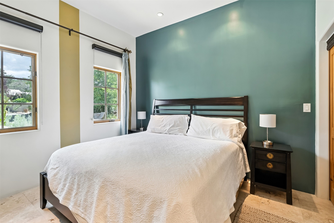
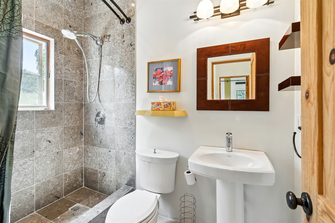
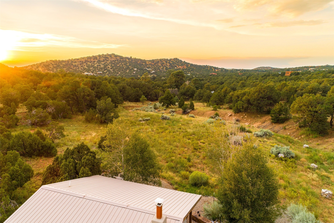
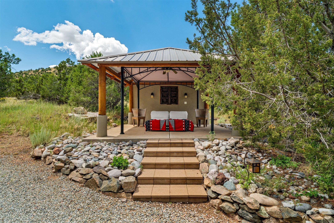
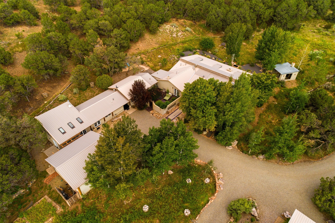
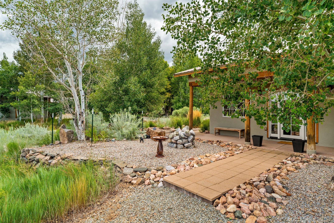
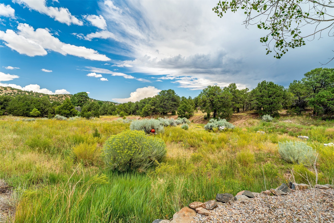
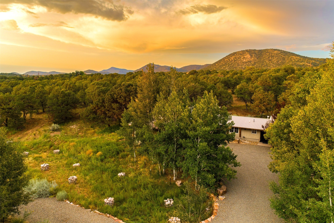
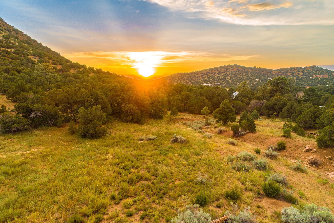
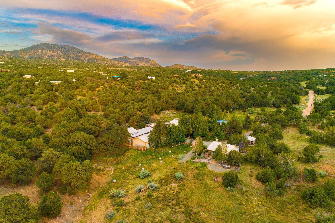
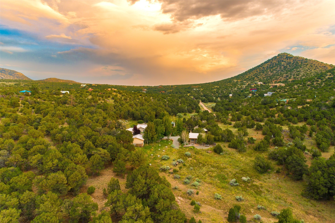
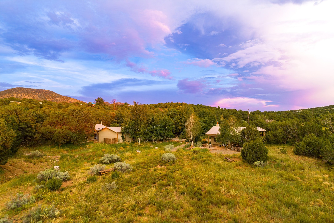
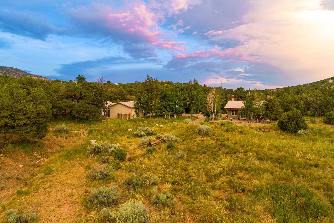
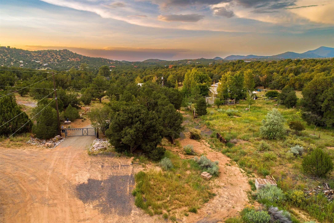
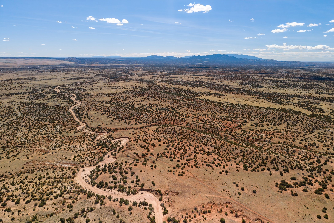
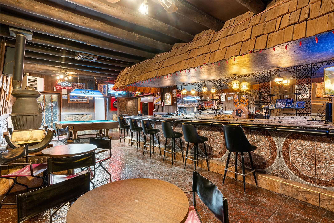
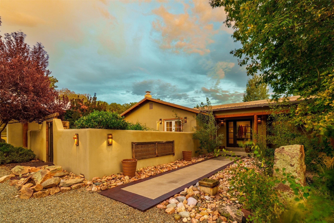
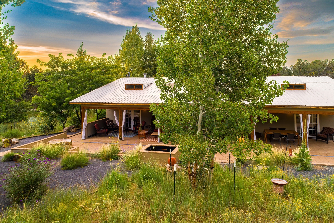
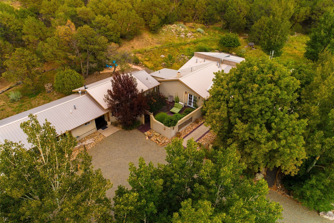
LIVE, WORK, ENTERTAIN, in your own secluded sanctuary located on 7.08 Sunlit Hills acres. 10 Sabina Lane is a sophisticated & contemporary COMPOUND offering a wide variety of living & working spaces in a stunning pastoral setting, 15 minutes from Santa Fe. MAIN HOUSE - 2,187sqft open concept Great Room w/beamed cathedral ceiling, fireplace, Chef's kitchen w/granite counters, high end appliances, 2 spacious bedrooms w/en suite bathrooms, laundry area, 5 sets of French door leading to 58 foot long covered portal. GUEST SUITE - 530sqft is steps from the main house & offers an inviting bedroom, spa inspired bathroom, custom tiles, soaking tub, is adjoined by a private tranquil terrace. STUDIO/OFFICE - 994sqft amazing work space with vaulted ceiling, view windows, areas for an office, art or other work related spaces, powder room & covered portal entry. One would never need to leave the property to conduct all their business or artistic work. CASITA - 683sqft Set apart from the main house, the casita has a full kitchen w/stone counters, kiva fireplace, covered portal, stackable washer/dryer. The casita has produced additional income as an Air B&B GARAGE - 60 sqft Fully finished, 2car capacity, storage areas. GAZEBO -196sqft An inviting space away from the home for meditation & relaxation. PAVILION -241sqft Wonderful retreat area w/fireplace, banco seating, ceiling fan, designer lighting. The property is accessed through a gated entry, a graveled driveway w/recently added retaining wall. Many additional aspects - electric convection stove top, extensive & significant landscaping,10 zone irrigation system,2 owned propane tanks (500 and 250 gallons), 5 fireplaces, an amazing flower filled meadow, healthy pinon, aspen and juniper trees, eclectic river rock pylons, antique wooden bathroom cabinet, a wealth of ceiling fans & mini split in the primary bedroom. For folks seeking a destination, full time live/work situation, please consider 10 Sabina Lane.
Share Property

Location

10 Sabina Lane, Santa Fe, NM 87508

Status

Sold

Date Sold

July 20, 2026
James Congdon

James Congdon

TITLE

Associate Broker

John  Congdon

John Congdon

TITLE

Associate Broker | Team Lead

Property Amenities

Interior
Fireplace Kiva, Wood Burning, Wood Burning Stove, Blower Fan
Appliances Dryer, Dishwasher, Electric Cooktop, Disposal, Microwave, Oven, Range, Refrigerator, Water Heater, Washer, ENERGY STAR Qualified Appliances, Tankless Water Heater
Flooring Brick, Concrete, Tile
Total Bedrooms: 4
Half Bathrooms: 2
Three-Quarter Bathrooms: 2
Full Bathrooms: 2
Other Interior Features Beamed Ceilings, No Interior Steps
Area & Lot
Total area 4,394 Sq.Ft.
Lot Area 7.08 Acres
Living area 4,394 Sq.Ft.
MLS® ID 202600722
Year Built 1970
High School Santa Fe
Middle School Milagro
Elementary School Ej Martinez
Architecture Styles Northern New Mexico, Ranch
Type Residential
Status Sold
Exterior
Stories 1
Pool None
Air conditioning Ductless, Refrigerated
Heat type Ductless, Forced Air, Fireplace(s), Propane, Radiant Floor, Wood Stove
Disability Features Not ADA Compliant
Water Source Community/Coop
Garage Space 2.0
Security Features Security System, Dead Bolt(s), Security Gate, Heat Detector, Smoke Detector(s)
Sewer Septic Tank
Parking Detached, Garage
Lot Features Drip Irrigation/Bubblers
Roof Metal, Pitched
Utilities High Speed Internet Available, Electricity Available

360 Virtual Tour

Take a tour of this property


Historic East Side Santa Fe

Let’s Make Your Next Move a Success

Whether you're buying your dream home, selling a cherished property, or exploring investment opportunities, Congdon Real Estate is here to guide you every step of the way. Reach out today and discover what personalized representation looks like.